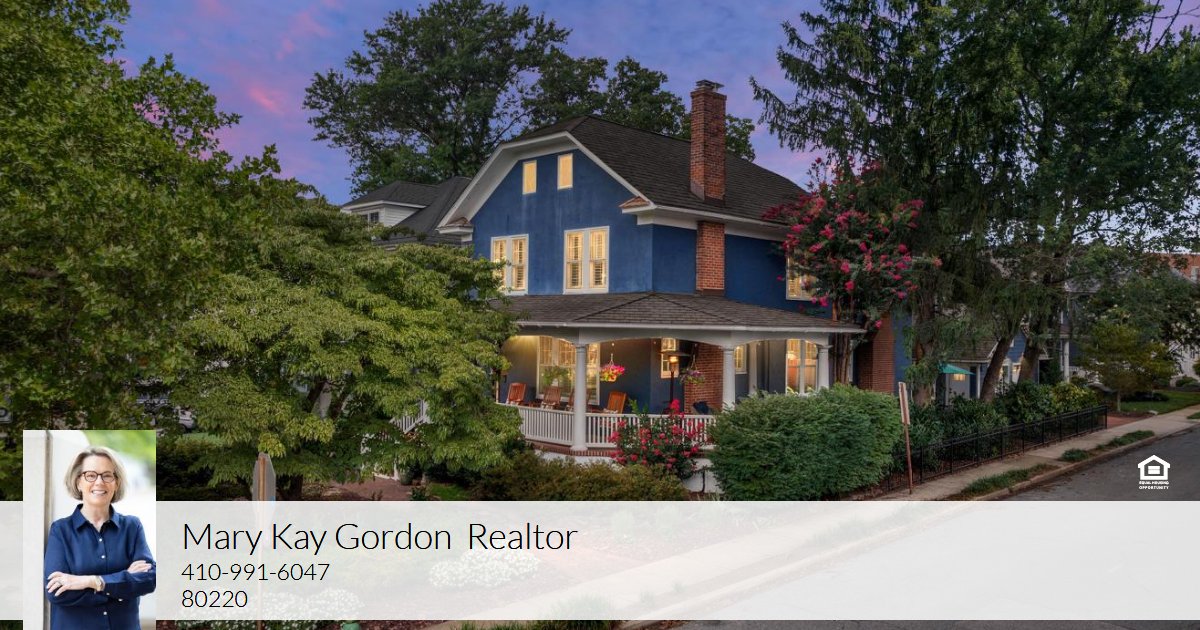
Main Building
MAIN FLOOR
Bath: 6'0" x 2'12" | (18 sq ft)
Dining: 12'1" x 15'7" | (189 sq ft)
Family: 18'5" x 21'12" | (399 sq ft)
Foyer: 10'7" x 13'1" | (99 sq ft)
Kitchen: 12'3" x 15'7" | (143 sq ft)
Living: 13'11" x 13'1" | (181 sq ft)
2ND FLOOR
Bath: 8'6" x 8'2" | (62 sq ft)
Bath: 8'12" x 12'12" | (85 sq ft)
Bedroom: 11'11" x 9'9" | (116 sq ft)
Bedroom: 11'11" x 13'1" | (156 sq ft)
Closet: 11'10" x 7'6" | (68 sq ft)
Office: 12'9" x 9'9" | (109 sq ft)
Primary: 18'7" x 18'10" | (316 sq ft)
FINISHED ATTIC
Bath: 4'11" x 9'9" | (43 sq ft)
Bedroom: 12'0" x 17'5" | (189 sq ft)
Closet: 6'1" x 9'4" | (56 sq ft)
BASEMENT
Bath: 2'11" x 5'11" | (17 sq ft)
Gym: 14'6" x 9'11" | (140 sq ft)
Rec Room: 15'11" x 12'5" | (184 sq ft)
Storage: 11'3" x 4'9" | (53 sq ft)
Utility: 7'10" x 4'7" | (27 sq ft)
Detached Garage
Garage: 22'1" x 24'2" | (534 sq ft)
Main Building
MAIN FLOOR
Bath: 6'0" x 2'12" | (18 sq ft)
Dining: 12'1" x 15'7" | (189 sq ft)
Family: 18'5" x 21'12" | (399 sq ft)
Foyer: 10'7" x 13'1" | (99 sq ft)
Kitchen: 12'3" x 15'7" | (143 sq ft)
Living: 13'11" x 13'1" | (181 sq ft)
2ND FLOOR
Bath: 8'6" x 8'2" | (62 sq ft)
Bath: 8'12" x 12'12" | (85 sq ft)
Bedroom: 11'11" x 9'9" | (116 sq ft)
Bedroom: 11'11" x 13'1" | (156 sq ft)
Closet: 11'10" x 7'6" | (68 sq ft)
Office: 12'9" x 9'9" | (109 sq ft)
Primary: 18'7" x 18'10" | (316 sq ft)
FINISHED ATTIC
Bath: 4'11" x 9'9" | (43 sq ft)
Bedroom: 12'0" x 17'5" | (189 sq ft)
Closet: 6'1" x 9'4" | (56 sq ft)
BASEMENT
Bath: 2'11" x 5'11" | (17 sq ft)
Gym: 14'6" x 9'11" | (140 sq ft)
Rec Room: 15'11" x 12'5" | (184 sq ft)
Storage: 11'3" x 4'9" | (53 sq ft)
Utility: 7'10" x 4'7" | (27 sq ft)
Detached Garage
Garage: 22'1" x 24'2" | (534 sq ft)
Main Building
MAIN FLOOR
Bath: 6'0" x 2'12" | (18 sq ft)
Dining: 12'1" x 15'7" | (189 sq ft)
Family: 18'5" x 21'12" | (399 sq ft)
Foyer: 10'7" x 13'1" | (99 sq ft)
Kitchen: 12'3" x 15'7" | (143 sq ft)
Living: 13'11" x 13'1" | (181 sq ft)
2ND FLOOR
Bath: 8'6" x 8'2" | (62 sq ft)
Bath: 8'12" x 12'12" | (85 sq ft)
Bedroom: 11'11" x 9'9" | (116 sq ft)
Bedroom: 11'11" x 13'1" | (156 sq ft)
Closet: 11'10" x 7'6" | (68 sq ft)
Office: 12'9" x 9'9" | (109 sq ft)
Primary: 18'7" x 18'10" | (316 sq ft)
FINISHED ATTIC
Bath: 4'11" x 9'9" | (43 sq ft)
Bedroom: 12'0" x 17'5" | (189 sq ft)
Closet: 6'1" x 9'4" | (56 sq ft)
BASEMENT
Bath: 2'11" x 5'11" | (17 sq ft)
Gym: 14'6" x 9'11" | (140 sq ft)
Rec Room: 15'11" x 12'5" | (184 sq ft)
Storage: 11'3" x 4'9" | (53 sq ft)
Utility: 7'10" x 4'7" | (27 sq ft)
Detached Garage
Garage: 22'1" x 24'2" | (534 sq ft)