MAIN FLOOR
Bath: 6'6" x 7'9" | (43 sq ft)
Bedroom: 10'1" x 12'6" | (110 sq ft)
Bedroom: 9'11" x 12'5" | (107 sq ft)
Dining: 12'2" x 7'7" | (91 sq ft)
Kitchen: 10'1" x 10'6" | (106 sq ft)
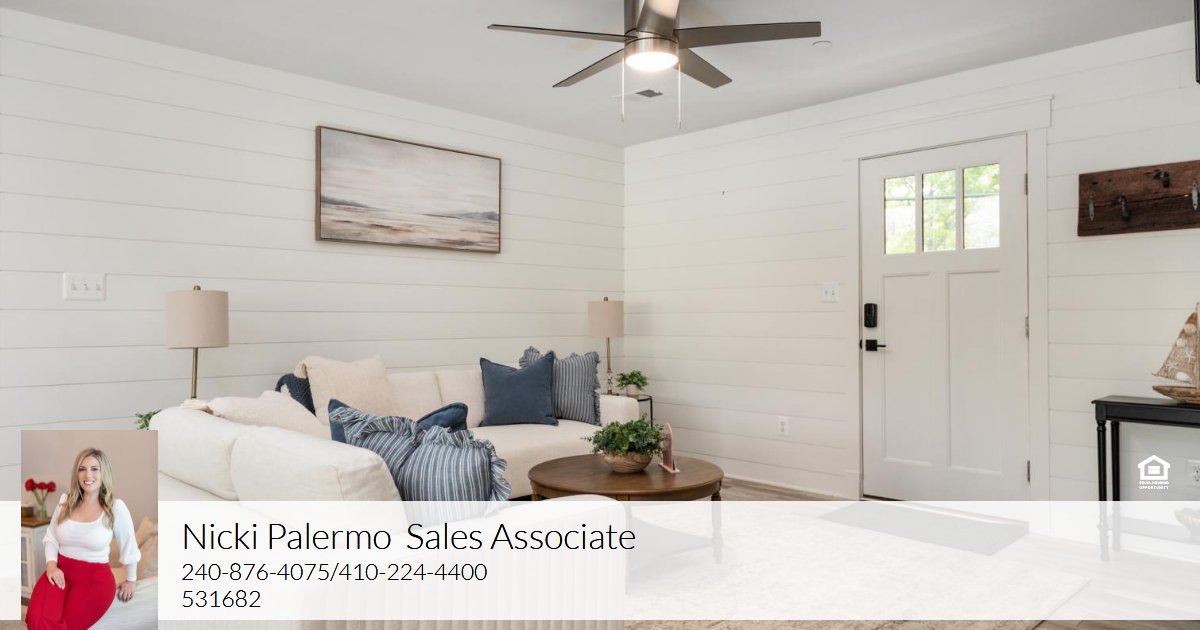
Living: 20'2" x 30'11" | (485 sq ft)
Storage: 7'5" x 9'8" | (72 sq ft)
2ND FLOOR
Bath: 14'4" x 11'7" | (123 sq ft)
Bath: 8'10" x 7'10" | (71 sq ft)
Bedroom: 12'4" x 9'10" | (108 sq ft)
Laundry: 7'9" x 6'4" | (48 sq ft)
Office: 7'9" x 12'6" | (96 sq ft)
Primary: 28'11" x 17'6" | (410 sq ft)
MAIN FLOOR
Bath: 6'6" x 7'9" | (43 sq ft)
Bedroom: 10'1" x 12'6" | (110 sq ft)
Bedroom: 9'11" x 12'5" | (107 sq ft)
Dining: 12'2" x 7'7" | (91 sq ft)
Kitchen: 10'1" x 10'6" | (106 sq ft)
Living: 20'2" x 30'11" | (485 sq ft)
Storage: 7'5" x 9'8" | (72 sq ft)
2ND FLOOR
Bath: 14'4" x 11'7" | (123 sq ft)
Bath: 8'10" x 7'10" | (71 sq ft)
Bedroom: 12'4" x 9'10" | (108 sq ft)
Laundry: 7'9" x 6'4" | (48 sq ft)
Office: 7'9" x 12'6" | (96 sq ft)
Primary: 28'11" x 17'6" | (410 sq ft)
MAIN FLOOR
Bath: 6'6" x 7'9" | (43 sq ft)
Bedroom: 10'1" x 12'6" | (110 sq ft)
Bedroom: 9'11" x 12'5" | (107 sq ft)
Dining: 12'2" x 7'7" | (91 sq ft)
Kitchen: 10'1" x 10'6" | (106 sq ft)
Living: 20'2" x 30'11" | (485 sq ft)
Storage: 7'5" x 9'8" | (72 sq ft)
2ND FLOOR
Bath: 14'4" x 11'7" | (123 sq ft)
Bath: 8'10" x 7'10" | (71 sq ft)
Bedroom: 12'4" x 9'10" | (108 sq ft)
Laundry: 7'9" x 6'4" | (48 sq ft)
Office: 7'9" x 12'6" | (96 sq ft)
Primary: 28'11" x 17'6" | (410 sq ft)