SOLD

Nicki Palermo

240-876-4075/410-224-4400
SOLD

4435 August Dr
Port Republic, MD

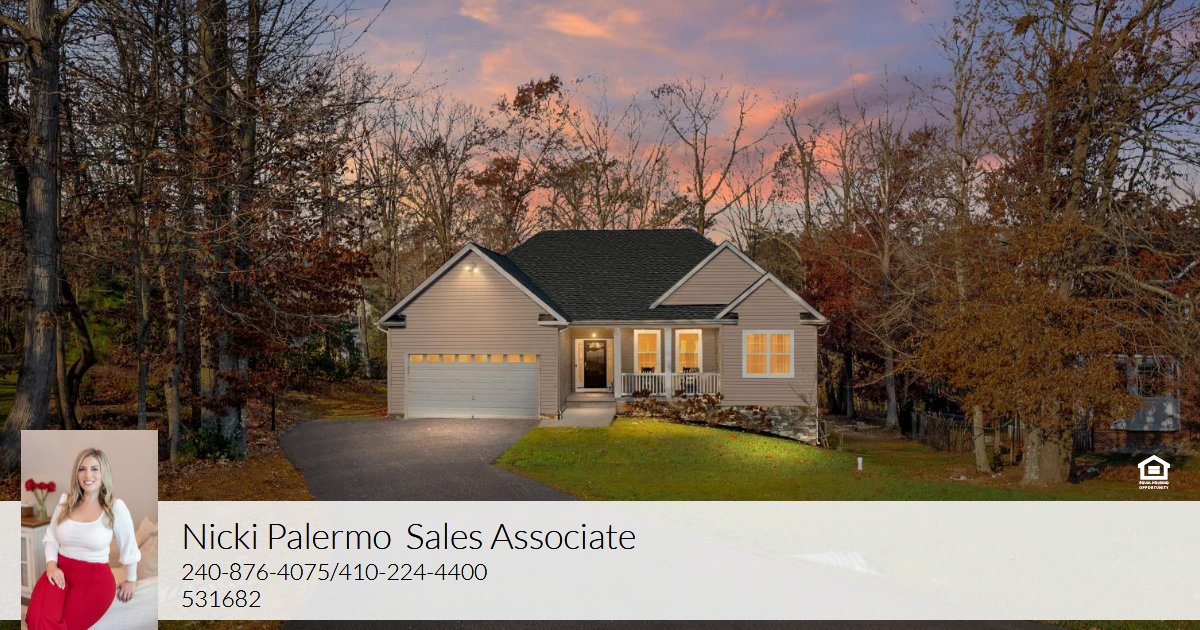
Discover comfort, privacy, and flexibility in this beautifully maintained home perfectly situated at the end of a cul-de-sac. Nestled by a wooded backdrop, the property offers a peaceful setting and includes RV parking with a dedicated 20-amp outlet—ideal for adventure lovers or additional vehicle needs.
Inside, the open floor plan seamlessly connects the kitchen, breakfast nook, and living room, all enhanced by 9 ft. ceilings on the main level. The kitchen features a walk-in pantry, while a separate main-level laundry room adds convenience. The spacious primary suite includes a walk-in closet and a full ensuite bathroom with a soaking tub, separate shower, and dual sinks. Two additional well-sized bedrooms and a full hall bath complete the main level. The fully finished basement expands your living possibilities with a generous rec room, a full bedroom, and another full bathroom—perfect for guests, hobbies, or additional living space. Walkout access leads to the rear patio, providing an easy indoor-outdoor flow. The oversized garage offers ample room for storage, tools, and recreational equipment. Located in a community with no HOA (covenants apply), this property offers flexibility while maintaining a charming neighborhood feel. Don’t miss your chance to tour this exceptional home—schedule your private showing today!

Property Details

  • $625,000
    List Price
  • MDCA2024352
    MLS Number
  • 4
    Beds
  • 3.5
    Baths
  • 2-car
    Garage
  • 3,054
    Square Feet
  • 2016
    Year Built
  • 1 Acre
    Lot Size
MAIN FLOOR
Bath: 11'4" x 8'3" | (94 sq ft)
Bath: 8'12" x 7'6" | (61 sq ft)
Bedroom: 12'0" x 13'2" | (137 sq ft)
Bedroom: 13'7" x 11'1" | (132 sq ft)
Closet: 6'4" x 8'3" | (47 sq ft)
Dining: 8'6" x 9'9" | (82 sq ft)
Garage: 22'4" x 19'3" | (400 sq ft)
Kitchen: 11'6" x 9'2" | (102 sq ft)
Laundry: 6'9" x 5'11" | (40 sq ft)
Living: 21'7" x 19'5" | (374 sq ft)
Primary: 18'2" x 13'5" | (225 sq ft)
BASEMENT
Bath: 8'1" x 7'2" | (58 sq ft)
Bedroom: 18'2" x 11'10" | (204 sq ft)
Rec Room: 25'11" x 49'9" | (937 sq ft)
Utility: 12'10" x 11'2" | (143 sq ft)
MAIN FLOOR
Bath: 11'4" x 8'3" | (94 sq ft)
Bath: 8'12" x 7'6" | (61 sq ft)
Bedroom: 12'0" x 13'2" | (137 sq ft)
Bedroom: 13'7" x 11'1" | (132 sq ft)
Closet: 6'4" x 8'3" | (47 sq ft)
Dining: 8'6" x 9'9" | (82 sq ft)
Garage: 22'4" x 19'3" | (400 sq ft)
Kitchen: 11'6" x 9'2" | (102 sq ft)
Laundry: 6'9" x 5'11" | (40 sq ft)
Living: 21'7" x 19'5" | (374 sq ft)
Primary: 18'2" x 13'5" | (225 sq ft)
BASEMENT
Bath: 8'1" x 7'2" | (58 sq ft)
Bedroom: 18'2" x 11'10" | (204 sq ft)
Rec Room: 25'11" x 49'9" | (937 sq ft)
Utility: 12'10" x 11'2" | (143 sq ft)
MAIN FLOOR
Bath: 11'4" x 8'3" | (94 sq ft)
Bath: 8'12" x 7'6" | (61 sq ft)
Bedroom: 12'0" x 13'2" | (137 sq ft)
Bedroom: 13'7" x 11'1" | (132 sq ft)
Closet: 6'4" x 8'3" | (47 sq ft)
Dining: 8'6" x 9'9" | (82 sq ft)
Garage: 22'4" x 19'3" | (400 sq ft)
Kitchen: 11'6" x 9'2" | (102 sq ft)
Laundry: 6'9" x 5'11" | (40 sq ft)
Living: 21'7" x 19'5" | (374 sq ft)
Primary: 18'2" x 13'5" | (225 sq ft)
BASEMENT
Bath: 8'1" x 7'2" | (58 sq ft)
Bedroom: 18'2" x 11'10" | (204 sq ft)
Rec Room: 25'11" x 49'9" | (937 sq ft)
Utility: 12'10" x 11'2" | (143 sq ft)

Presented By

Nicki Palermo

Sales Associate
531682
Contact
Send a Message