416 Mill Swamp Rd
Edgewater, MD

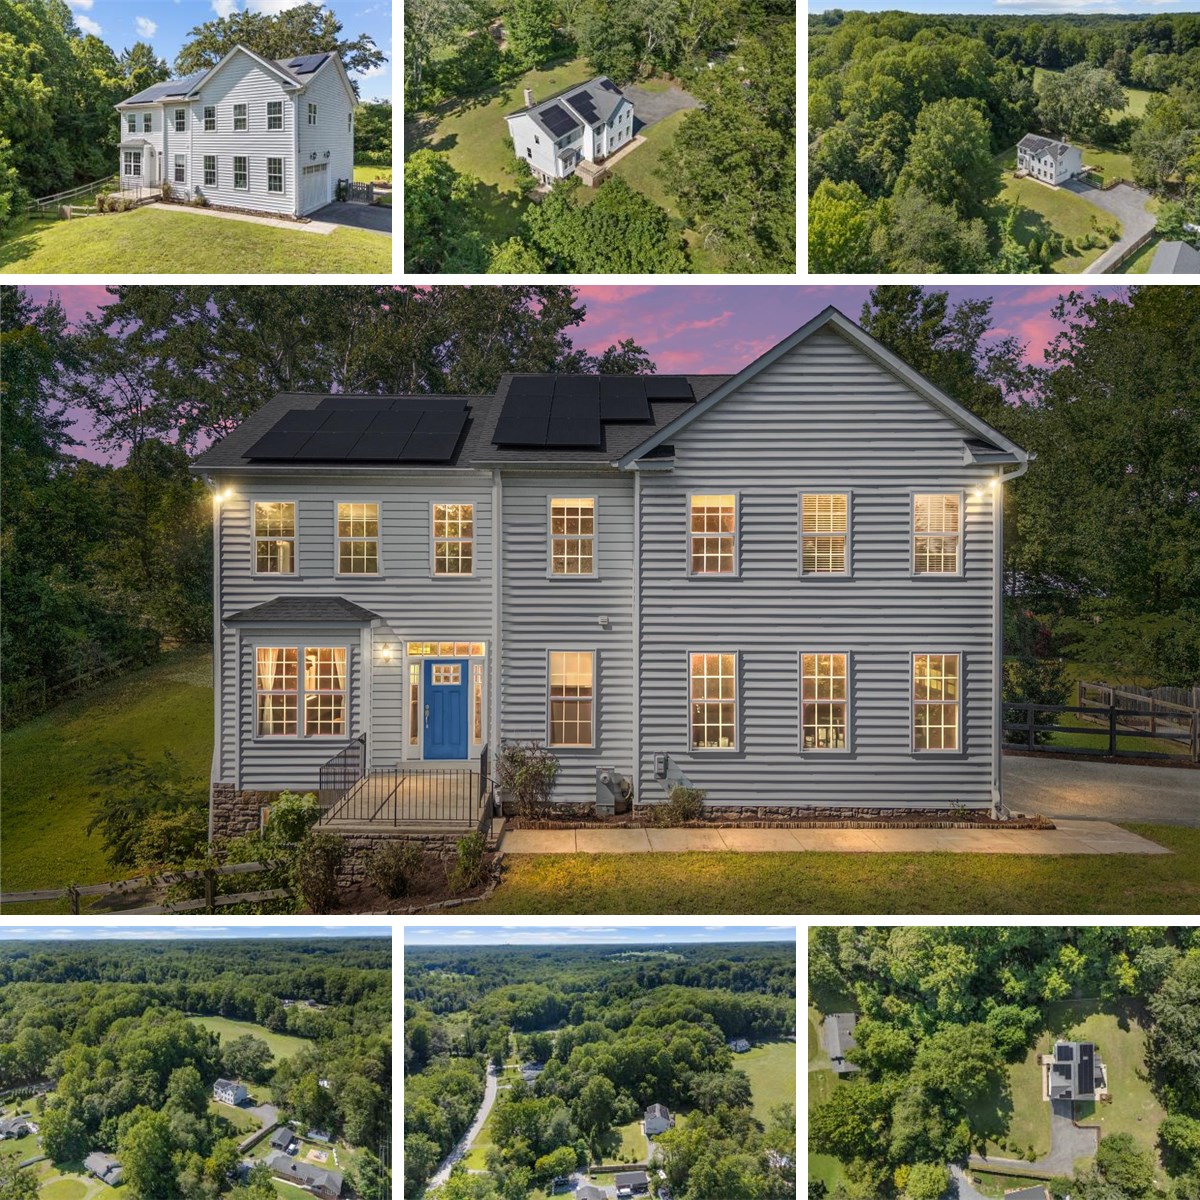
Welcome to 416 Mill Swamp Road, where modern construction, quality finishes, and peaceful living come together on a private 1-acre lot with no HOA. Built just 9 years ago, this beautifully maintained home offers the perfect blend of open-concept living and timeless design. The heart of the home is the gourmet kitchen, featuring upgraded shaker-style cabinetry with soft-close drawers, quartz countertops, an oversized center island, and abundant workspace, all flowing seamlessly into the spacious family room highlighted by a stunning stone fireplace. Hardwood floors extend throughout the entire main level, which also offers a private home office, formal living room, and a generous dining room with a bay window and plenty of space to host family gatherings and holiday dinners. Upstairs, you'll find hardwood flooring in the hallway leading to an impressive owner's suite complete with a tray ceiling, large walk-in closet, and an en-suite bath featuring a soaking Jacuzzi tub. Three additional spacious bedrooms, a full hall bath, ceiling fans throughout, and the convenience of an upper-level laundry room complete the second floor. The unfinished walkout basement, already equipped with a full bath rough-in, provides endless possibilities to create the recreation room, home gym, theater, or guest suite you've always wanted. Additional features include a side-load two-car garage, energy-efficient owned solar panels (no lease and no power purchase agreement), and an ideal location offering privacy while remaining just minutes from Route 2 with convenient access to Annapolis, Washington, D.C., Ft Meade, and Andrews Air Force Base. If you've been searching for a move-in ready home with modern finishes, room to grow, and the long-term savings of an owned solar system, this one is not to be missed.

Property Details

  • $875,000
    List Price
  • MDAA2151014
    MLS Number
  • 4
    Beds
  • 2.5
    Baths
  • 3,078
    Square Feet
MAIN FLOOR
Bath: 3'0" x 6'1" | (18 sq ft)
Family: 19'8" x 17'0" | (314 sq ft)
Garage: 19'11" x 19'10" | (394 sq ft)
Kitchen: 17'5" x 18'12" | (286 sq ft)
Living: 29'2" x 12'6" | (315 sq ft)
Office: 9'9" x 8'7" | (84 sq ft)
2ND FLOOR
Bath: 7'7" x 11'6" | (79 sq ft)
Bath: 10'8" x 13'9" | (145 sq ft)
Bedroom: 12'5" x 10'9" | (134 sq ft)
Bedroom: 14'6" x 14'7" | (177 sq ft)
Bedroom: 11'5" x 10'6" | (113 sq ft)
Closet: 8'1" x 5'7" | (45 sq ft)
Laundry: 7'4" x 6'10" | (50 sq ft)
Primary: 24'7" x 17'4" | (310 sq ft)
BASEMENT
Unfinished: 36'8" x 45'11" | (1065 sq ft)
Utility: 5'0" x 7'3" | (37 sq ft)
MAIN FLOOR
Bath: 3'0" x 6'1" | (18 sq ft)
Family: 19'8" x 17'0" | (314 sq ft)
Garage: 19'11" x 19'10" | (394 sq ft)
Kitchen: 17'5" x 18'12" | (286 sq ft)
Living: 29'2" x 12'6" | (315 sq ft)
Office: 9'9" x 8'7" | (84 sq ft)
2ND FLOOR
Bath: 7'7" x 11'6" | (79 sq ft)
Bath: 10'8" x 13'9" | (145 sq ft)
Bedroom: 12'5" x 10'9" | (134 sq ft)
Bedroom: 14'6" x 14'7" | (177 sq ft)
Bedroom: 11'5" x 10'6" | (113 sq ft)
Closet: 8'1" x 5'7" | (45 sq ft)
Laundry: 7'4" x 6'10" | (50 sq ft)
Primary: 24'7" x 17'4" | (310 sq ft)
BASEMENT
Unfinished: 36'8" x 45'11" | (1065 sq ft)
Utility: 5'0" x 7'3" | (37 sq ft)
MAIN FLOOR
Bath: 3'0" x 6'1" | (18 sq ft)
Family: 19'8" x 17'0" | (314 sq ft)
Garage: 19'11" x 19'10" | (394 sq ft)
Kitchen: 17'5" x 18'12" | (286 sq ft)
Living: 29'2" x 12'6" | (315 sq ft)
Office: 9'9" x 8'7" | (84 sq ft)
2ND FLOOR
Bath: 7'7" x 11'6" | (79 sq ft)
Bath: 10'8" x 13'9" | (145 sq ft)
Bedroom: 12'5" x 10'9" | (134 sq ft)
Bedroom: 14'6" x 14'7" | (177 sq ft)
Bedroom: 11'5" x 10'6" | (113 sq ft)
Closet: 8'1" x 5'7" | (45 sq ft)
Laundry: 7'4" x 6'10" | (50 sq ft)
Primary: 24'7" x 17'4" | (310 sq ft)
BASEMENT
Unfinished: 36'8" x 45'11" | (1065 sq ft)
Utility: 5'0" x 7'3" | (37 sq ft)