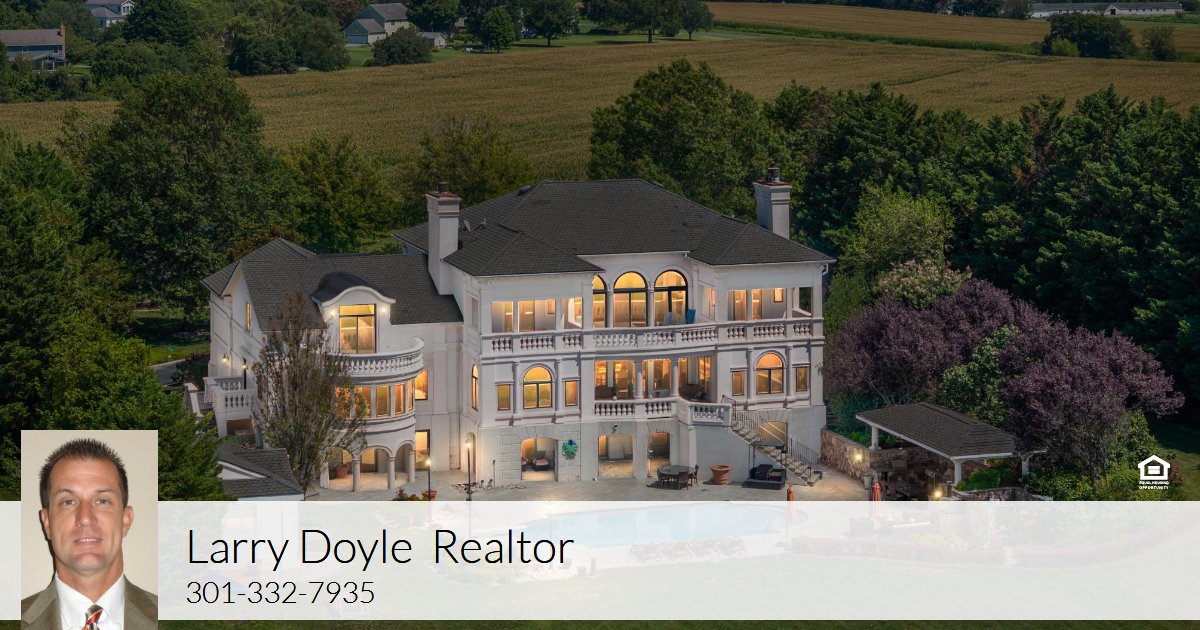
Main Building
MAIN FLOOR
Bath: 10'2" x 8'7" | (61 sq ft)
Bath: 5'10" x 4'2" | (25 sq ft)
Bath: 7'11" x 5'3" | (37 sq ft)
Dining: 14'3" x 21'2" | (281 sq ft)
Family: 31'5" x 16'10" | (517 sq ft)
Foyer: 6'2" x 12'4" | (75 sq ft)
Garage: 19'8" x 23'5" | (460 sq ft)
Garage: 11'4" x 20'9" | (235 sq ft)
Great: 35'2" x 20'7" | (587 sq ft)
Kitchen: 18'10" x 22'0" | (403 sq ft)
Laundry: 11'2" x 9'6" | (99 sq ft)
Living: 31'4" x 15'11" | (498 sq ft)
Office: 14'2" x 15'11" | (225 sq ft)
Storage: 5'11" x 4'3" | (25 sq ft)
2ND FLOOR
Bath: 15'9" x 15'11" | (227 sq ft)
Bath: 11'7" x 5'11" | (57 sq ft)
Bath: 7'5" x 10'8" | (69 sq ft)
Bath: 11'9" x 9'7" | (99 sq ft)
Bedroom: 21'4" x 15'11" | (261 sq ft)
Bedroom: 14'9" x 16'1" | (238 sq ft)
Bedroom: 13'5" x 20'10" | (230 sq ft)
Closet: 6'0" x 9'11" | (55 sq ft)
Closet: 8'3" x 10'4" | (81 sq ft)
Closet: 19'8" x 17'6" | (260 sq ft)
Family: 18'10" x 22'10" | (391 sq ft)
Primary: 35'9" x 20'8" | (548 sq ft)
Storage: 6'1" x 12'10" | (78 sq ft)
Storage: 6'2" x 8'11" | (55 sq ft)
BASEMENT
Bar: 20'8" x 14'12" | (310 sq ft)
Bath: 13'2" x 10'1" | (93 sq ft)
Bedroom: 19'2" x 14'0" | (235 sq ft)
Family: 20'8" x 14'2" | (269 sq ft)
Rec Room: 18'3" x 22'11" | (410 sq ft)
Rec Room: 15'1" x 20'0" | (302 sq ft)
Storage: 12'7" x 23'12" | (245 sq ft)
Storage: 11'2" x 9'6" | (106 sq ft)
Storage: 6'5" x 24'0" | (129 sq ft)
Utility: 25'9" x 7'12" | (115 sq ft)
Utility: 7'2" x 16'12" | (110 sq ft)
Wine Cellar: 5'6" x 14'10" | (81 sq ft)
Detached Garage
Garage: 19'4" x 21'6" | (416 sq ft)
Main Building
MAIN FLOOR
Bath: 10'2" x 8'7" | (61 sq ft)
Bath: 5'10" x 4'2" | (25 sq ft)
Bath: 7'11" x 5'3" | (37 sq ft)
Dining: 14'3" x 21'2" | (281 sq ft)
Family: 31'5" x 16'10" | (517 sq ft)
Foyer: 6'2" x 12'4" | (75 sq ft)
Garage: 19'8" x 23'5" | (460 sq ft)
Garage: 11'4" x 20'9" | (235 sq ft)
Great: 35'2" x 20'7" | (587 sq ft)
Kitchen: 18'10" x 22'0" | (403 sq ft)
Laundry: 11'2" x 9'6" | (99 sq ft)
Living: 31'4" x 15'11" | (498 sq ft)
Office: 14'2" x 15'11" | (225 sq ft)
Storage: 5'11" x 4'3" | (25 sq ft)
2ND FLOOR
Bath: 15'9" x 15'11" | (227 sq ft)
Bath: 11'7" x 5'11" | (57 sq ft)
Bath: 7'5" x 10'8" | (69 sq ft)
Bath: 11'9" x 9'7" | (99 sq ft)
Bedroom: 21'4" x 15'11" | (261 sq ft)
Bedroom: 14'9" x 16'1" | (238 sq ft)
Bedroom: 13'5" x 20'10" | (230 sq ft)
Closet: 6'0" x 9'11" | (55 sq ft)
Closet: 8'3" x 10'4" | (81 sq ft)
Closet: 19'8" x 17'6" | (260 sq ft)
Family: 18'10" x 22'10" | (391 sq ft)
Primary: 35'9" x 20'8" | (548 sq ft)
Storage: 6'1" x 12'10" | (78 sq ft)
Storage: 6'2" x 8'11" | (55 sq ft)
BASEMENT
Bar: 20'8" x 14'12" | (310 sq ft)
Bath: 13'2" x 10'1" | (93 sq ft)
Bedroom: 19'2" x 14'0" | (235 sq ft)
Family: 20'8" x 14'2" | (269 sq ft)
Rec Room: 18'3" x 22'11" | (410 sq ft)
Rec Room: 15'1" x 20'0" | (302 sq ft)
Storage: 12'7" x 23'12" | (245 sq ft)
Storage: 11'2" x 9'6" | (106 sq ft)
Storage: 6'5" x 24'0" | (129 sq ft)
Utility: 25'9" x 7'12" | (115 sq ft)
Utility: 7'2" x 16'12" | (110 sq ft)
Wine Cellar: 5'6" x 14'10" | (81 sq ft)
Detached Garage
Garage: 19'4" x 21'6" | (416 sq ft)
Main Building
MAIN FLOOR
Bath: 10'2" x 8'7" | (61 sq ft)
Bath: 5'10" x 4'2" | (25 sq ft)
Bath: 7'11" x 5'3" | (37 sq ft)
Dining: 14'3" x 21'2" | (281 sq ft)
Family: 31'5" x 16'10" | (517 sq ft)
Foyer: 6'2" x 12'4" | (75 sq ft)
Garage: 19'8" x 23'5" | (460 sq ft)
Garage: 11'4" x 20'9" | (235 sq ft)
Great: 35'2" x 20'7" | (587 sq ft)
Kitchen: 18'10" x 22'0" | (403 sq ft)
Laundry: 11'2" x 9'6" | (99 sq ft)
Living: 31'4" x 15'11" | (498 sq ft)
Office: 14'2" x 15'11" | (225 sq ft)
Storage: 5'11" x 4'3" | (25 sq ft)
2ND FLOOR
Bath: 15'9" x 15'11" | (227 sq ft)
Bath: 11'7" x 5'11" | (57 sq ft)
Bath: 7'5" x 10'8" | (69 sq ft)
Bath: 11'9" x 9'7" | (99 sq ft)
Bedroom: 21'4" x 15'11" | (261 sq ft)
Bedroom: 14'9" x 16'1" | (238 sq ft)
Bedroom: 13'5" x 20'10" | (230 sq ft)
Closet: 6'0" x 9'11" | (55 sq ft)
Closet: 8'3" x 10'4" | (81 sq ft)
Closet: 19'8" x 17'6" | (260 sq ft)
Family: 18'10" x 22'10" | (391 sq ft)
Primary: 35'9" x 20'8" | (548 sq ft)
Storage: 6'1" x 12'10" | (78 sq ft)
Storage: 6'2" x 8'11" | (55 sq ft)
BASEMENT
Bar: 20'8" x 14'12" | (310 sq ft)
Bath: 13'2" x 10'1" | (93 sq ft)
Bedroom: 19'2" x 14'0" | (235 sq ft)
Family: 20'8" x 14'2" | (269 sq ft)
Rec Room: 18'3" x 22'11" | (410 sq ft)
Rec Room: 15'1" x 20'0" | (302 sq ft)
Storage: 12'7" x 23'12" | (245 sq ft)
Storage: 11'2" x 9'6" | (106 sq ft)
Storage: 6'5" x 24'0" | (129 sq ft)
Utility: 25'9" x 7'12" | (115 sq ft)
Utility: 7'2" x 16'12" | (110 sq ft)
Wine Cellar: 5'6" x 14'10" | (81 sq ft)
Detached Garage
Garage: 19'4" x 21'6" | (416 sq ft)